

25 Manor WayBarnstable, MA 02655
Due to the health concerns created by Coronavirus we are offering personal 1-1 online video walkthough tours where possible.
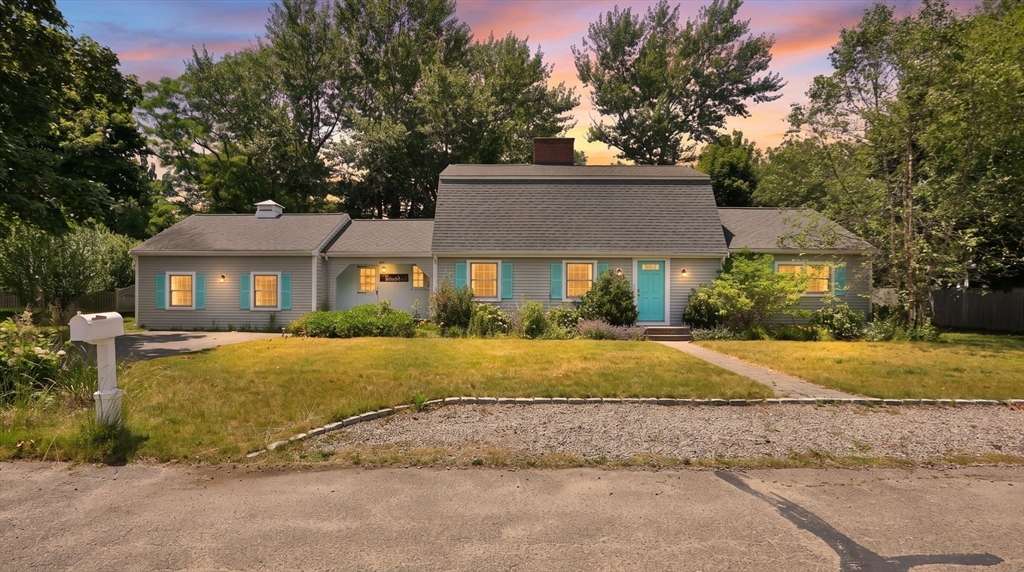
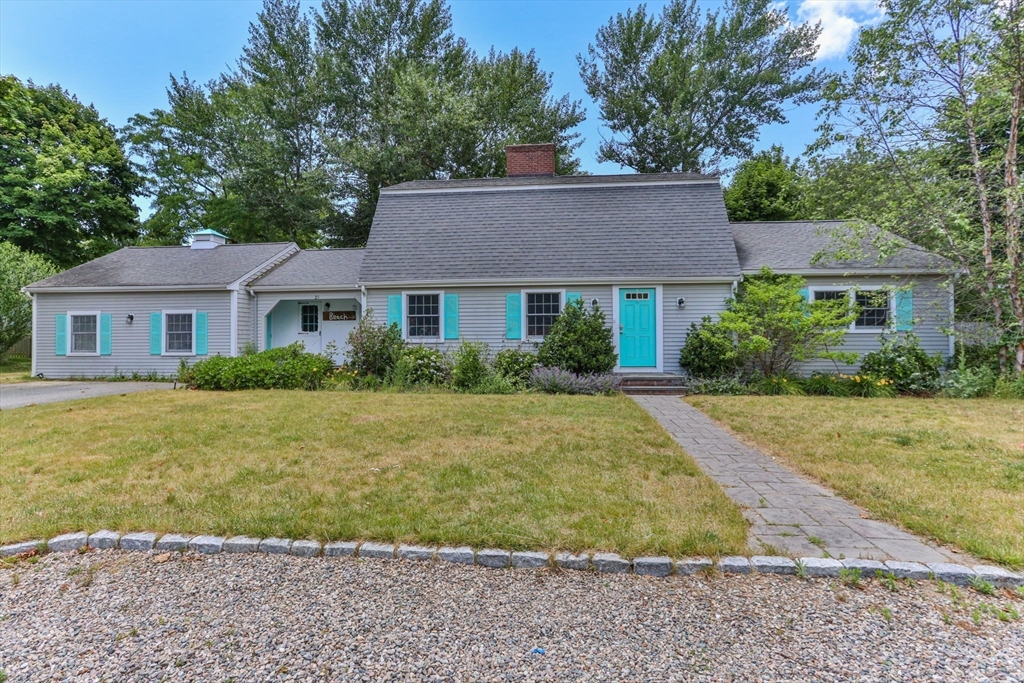
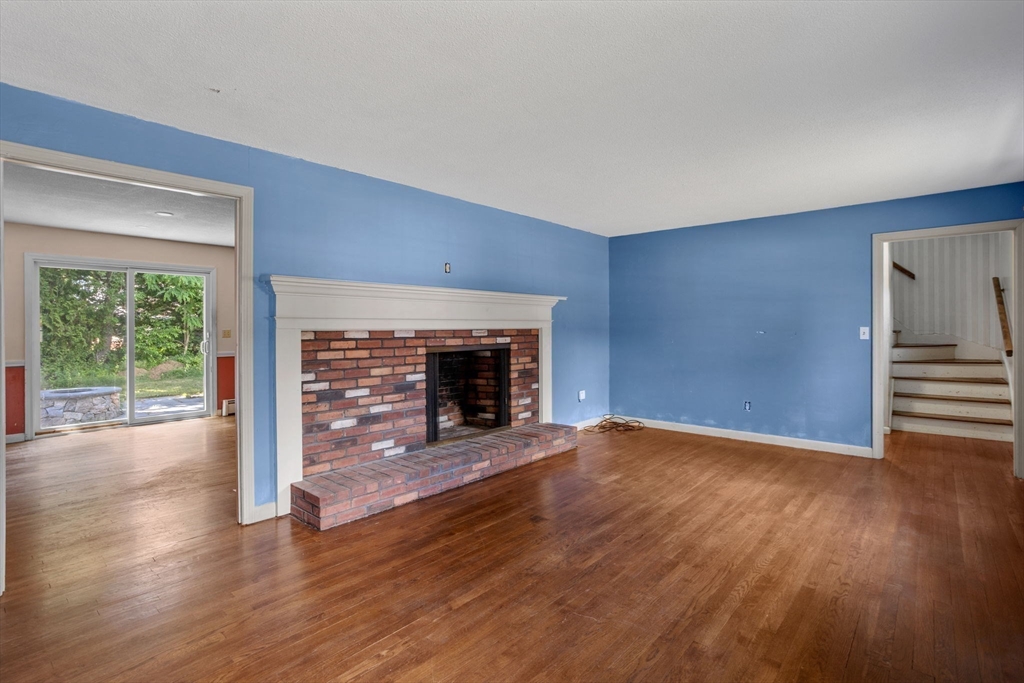
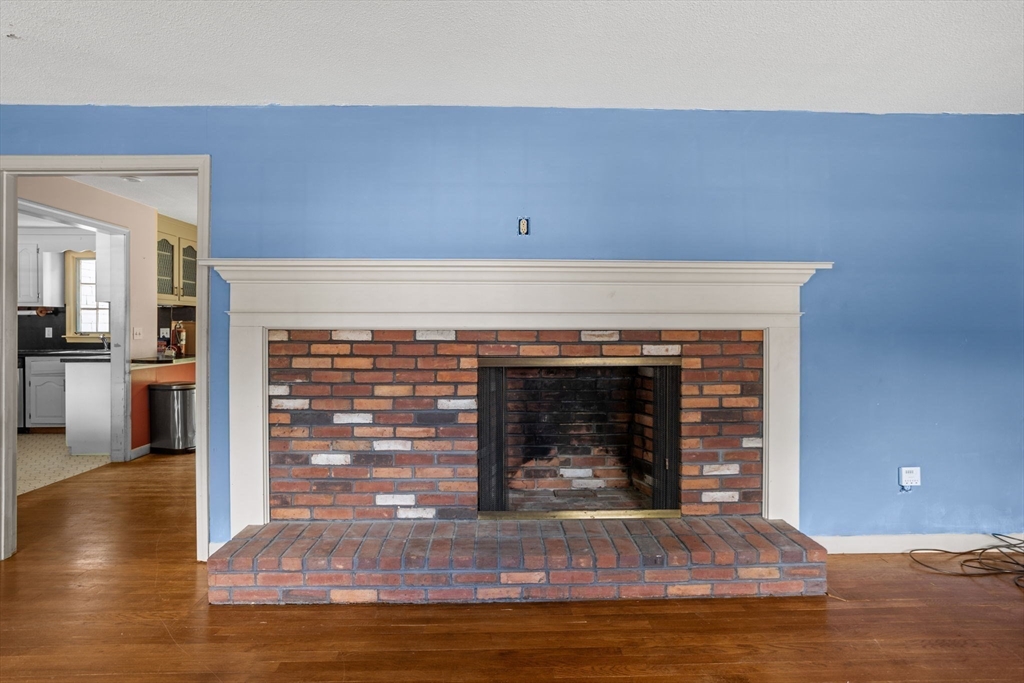
Welcome to 25 Manor Way, an exclusive opportunity to renovate and customize a classic 2,509 sq. ft. Gambrel home in the prestigious village of Osterville. This 4-BR, 4-BA residence, including private 3 room suite ideal for potential ADU, blends traditional New England charm with bright, hardwood-floored interiors, is a canvas to create your Cape Cod masterpiece.Set on a level 0.30-acre lot in a quiet neighborhood, the property delivers an elite lifestyle. You are just a short distance from Osterville’s sophisticated village center, famous for its upscale boutique shopping, fine dining, and local galleries. For outdoor enthusiasts, this high-end enclave is minutes from the pristine sands of Dowses Beach, freshwater swimming at Joshua's Pond, and world-class boating. Proximity to prestigious private golf clubs like Wianno and Oyster Harbors underscores the rare value of this offering. Bring your vision to this prestigious address and design your ultimate luxury retreat
| 6 days ago | Listing updated with changes from the MLS® | |
| 6 days ago | Status changed to Pending | |
| 2 weeks ago | Listing first seen on site |

The property listing data and information, or the Images, set forth herein were provided to MLS Property Information Network, Inc. from third party sources, including sellers, lessors, landlords, and public records, and were compiled by MLS Property Information Network, Inc. The property listing data and information, and the Images, are for the personal, non-commercial use of consumers having a good faith interest in purchasing, leasing or renting listed properties of the type displayed to them and may not be used for any purpose other than to identify prospective properties which such consumers may have a good faith interest in purchasing, leasing or renting. MLS Property Information Network, Inc. and its subscribers disclaim any and all representations and warranties as to the accuracy of the property listing data and information, or as to the accuracy of any of the Images, set forth herein.
Last checked 2026-07-06 04:00 PM UTC